Floor Plans
Accurate Floor Plans
That Showcase the
Full Potential.
Professional 2D and 3D floor plans to help buyers understand the layout, flow, and size of the property. A useful addition to listings, marketing materials, and virtual tours.
Room relationships and flow
Choose a useful format
Clear visual presentation
Formats confirmed at booking
Show the Layout
Help Buyers
Visualize the Space.
Floor plans give buyers a clear view of the property’s layout and room relationships. Choose a clean 2D presentation or a furnished 3D view to complement your photography.
- 2D and 3D floor plan options
- Room measurements and layout details
- Custom labeling and clean design
- Useful for MLS, brochures, and websites
- Combine with photography or a virtual tour
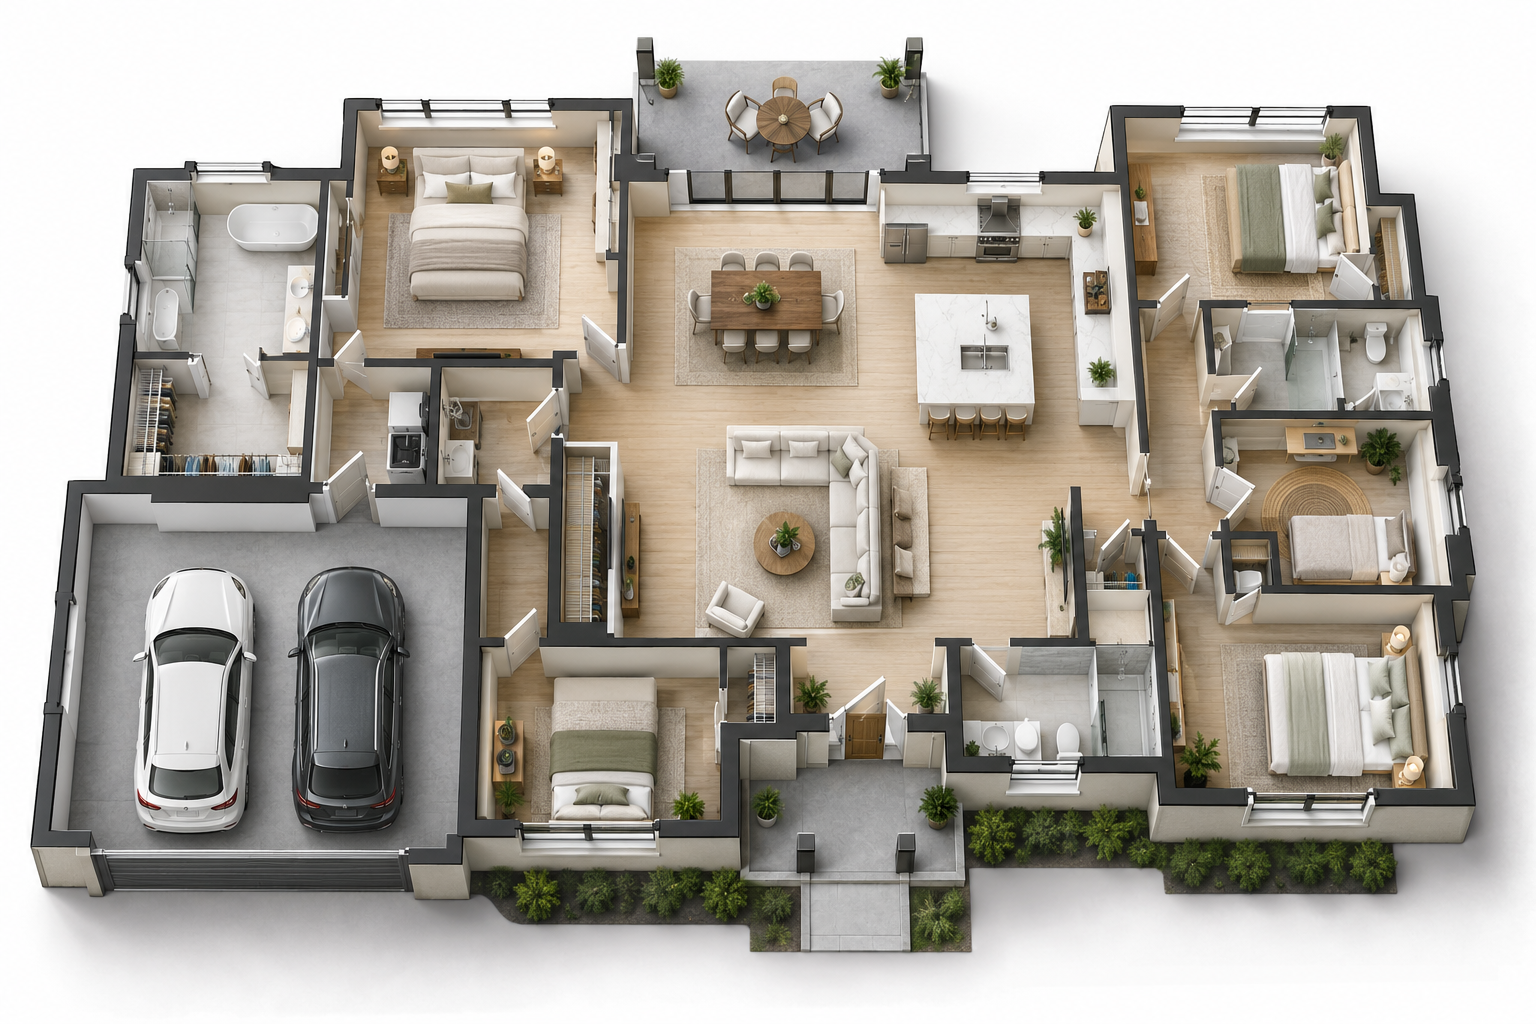
Illustrative layouts. Room dimensions and details are added from your property capture.
Floor Plan Options
Choose the Right Format
2D Floor Plans
Clean, easy-to-read layouts for listings and marketing.
3D Floor Plans
Furnished perspectives that help buyers visualize the space.
Dollhouse View
See how the whole property fits together from above.
Sample Floor Plans
Layouts for Different Properties
Illustrative design imagery. Actual client galleries and project examples can be added here.
Our Process
Simple. Fast. Professional.
Schedule Your Shoot
Choose a date and time that works for you.
We Measure Your Property
We gather room and layout information for your chosen floor plan.
Processing & Design
We create a clean, clear presentation in your selected format.
Receive Your Floor Plan
Receive your finished deliverables, ready for the marketing channels agreed at booking.
Frequently Asked Questions
Floor Plans FAQ
How accurate are the measurements?
We will explain the measurement method and limitations for your project. Marketing floor plans are not a substitute for architectural or construction documents.
Do you offer 2D and 3D floor plans?
Yes. Ask about a simple 2D layout, a furnished 3D presentation, or a dollhouse view.
What is the typical turnaround time?
Timing depends on property size and the selected format. We confirm the delivery schedule when you book.
Can I order floor plans without photos?
Yes. Contact us for a standalone floor plan quote or add them to a media package.
What file formats will I receive?
Tell us where you plan to use the floor plan. We will confirm suitable image and document formats in your quote.
Ready to Showcase
Your Listing’s Potential?
Professional floor plans across Washington, DC, Maryland, and Virginia.
Book a Floor Plan